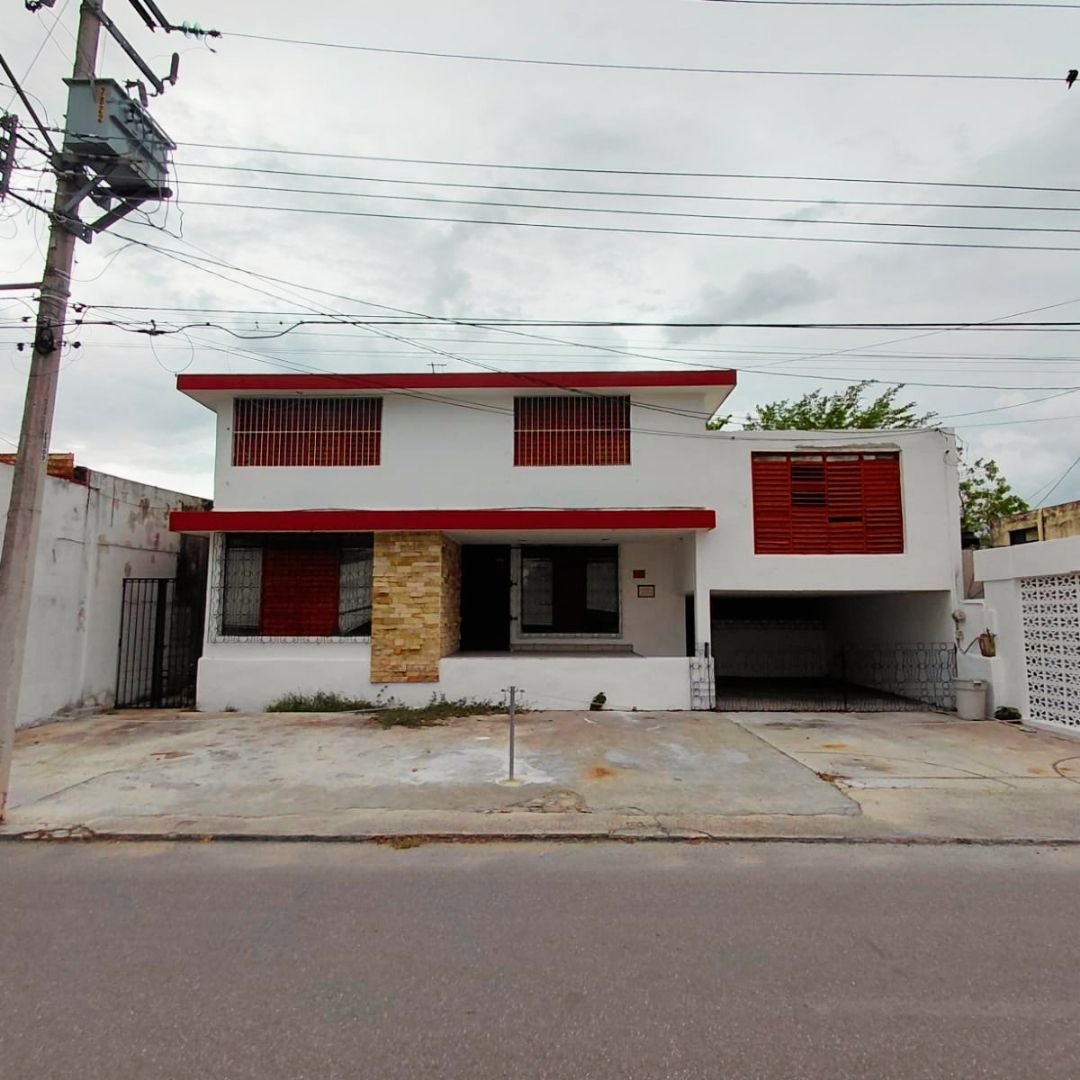
Large Property for Sale on Aleman Ave, Merida | Ideal for Commercial Use, Offices or Clinics

MERIDA,

Yucatan

Unmatched Strategic Location
If you are looking to establish or expand your brand, corporate offices, medical clinic, notary public, or training center in a location that guarantees maximum visibility and accessibility, this property on the iconic Avenida Alemán (Col. Miguel Alemán) is your smartest business decision. Located right behind Plaza Fiesta, it offers premium exposure and a high, continuous flow of vehicular traffic. Its strategic location allows a seamless connection within minutes to Merida’s Historic Downtown, Circuito Colonias, and Paseo de Montejo, making it a highly accessible central hub from any part of the city.
    • Asking Price: $8,200,000 MXN
    • Lot Size (Land): 508.80 m²
    • Construction Area: 514.95 m²

High-Utility Assets for Retrofitting
  • Massive Parking Capacity (6 to 7 Cars): Dedicated parking is the scarcest and most valuable resource on Aleman Avenue. This property permanently resolves this constraint by featuring a large paved front esplanade—ideal for quick client or patient access—combined with a covered garage for exclusive secure parking.
  • Clean-Line Facade & Brand Exposure: The structure stands out due to its wide frontage and geometric, cubic architectural design. This allows for a fast, clean, and corporate-style facade modernization without the need for complex demolitions.
Versatile Three-Level Distribution
With over 500 m² of solid construction, the property offers highly generous spaces with high ceilings that promote natural cooling and traditional lighting, strategically laid out to optimize custom workflows:
  • Ground Floor (Potential Reception & Main Hub): Originally configured with a living room, dining room, kitchen, and pantry. This traditional layout seamlessly converts into a premium lobby, waiting rooms, customer service cubicles, or spacious coworking zones. The kitchen and pantry areas serve as the perfect breakroom or cafeteria for your staff.
  • Upper Floor (Private Area or Executive Offices): Houses the bedrooms and a large central living room. These spaces naturally adapt as independent executive offices or medical consultancies, utilizing the main hall as a spectacular boardroom or training center. This entire upper floor is supported by 2 full bathrooms.
  • Basement (Logistics & Service Area): An independent subterranean level that houses a laundry room, service room, and the property’s third full bathroom. Due to its isolation, it provides high logistical value to be used as a secure dead-file archive, technical supply storage, or an IT/telecom site without reducing functional square footage from primary client areas.
  • Backyard Potential: The outdoor area includes the original footprint of a swimming pool (currently filled with rubble). This offers a blank canvas to be converted into a spectacular outdoor lounge terrace, a zen garden for patients, or an outdoor coffee area for employees, taking advantage of the leveled ground without investing in filling open pits.
Technical Specification, Legal Certainty, and Due Diligence
  • Land Use and Commercial Feasibility: Due to its location on a main main corridor, the property is fully eligible to process land-use permits for corporate offices, professional services, or medical consultancies, facilitating the acquisition of municipal licenses.
  • Legal Status & Documentation: We hold a complete file in our office. Private property with clean titles, free of liens, and up to date on all property tax (predial) contributions. Ready for immediate signing and deed transfer.
  • Structural Condition: The construction features robust foundations and sound walls. It presents no serious structural failures; the project requires an integral remodeling focused on finishes, bathroom updates, and electrical/plumbing overhauls to match your specific business regulations.
  • Sale Conditions: The property is sold in its current physical condition (as-is / ad corpus), which is fully reflected and factored into the highly competitive price per square meter set for this prime avenue.
Contact Information & Showings
To coordinate a physical tour of the property or to request the complete legal file, please contact us directly:
  • Real Estate Agent: Victor Casanova
  • Phone / WhatsApp: +52 998 156 0141
  • Email: vyktho43@gmail.com
____________________________________________________________________
Ubicación Estratégica Inigualable
Si está buscando consolidar su marca, oficinas corporativas, clínica médica, notaría o centro de capacitación en una ubicación que garantice visibilidad total, esta propiedad sobre la emblemática Avenida Alemán (Col. Miguel Alemán) es la decisión de negocio más inteligente. Situada justo a espaldas de Plaza Fiesta, ofrece una exposición de primer nivel y un flujo vehicular constante. Su ubicación permite una conexión fluida en minutos con el Centro Histórico, Circuito Colonias y Paseo de Montejo, convirtiéndola en un punto de muy fácil acceso desde cualquier coordenada de la ciudad.
    • Precio de Venta: $8,200,000 MXN
    • Superficie de Terreno: 508.80 m²
    • Superficie de Construcción: 514.95 m²

Atributos de Alta Utilidad para Reconversión
    • Capacidad de Estacionamiento Única (6 a 7 Autos): El estacionamiento es el recurso más escaso en la Avenida Alemán. Esta propiedad resuelve esa limitante al contar con una amplia explanada frontal pavimentada (óptima para acceso rápido de clientes o pacientes) combinada con una cochera techada para resguardo exclusivo.
    • Fachada de Líneas Limpias y Exposición de Marca: La estructura destaca por su amplio frente y un diseño arquitectónico cúbico y geométrico. Esto facilita una modernización de fachada rápida y de corte corporativo sin necesidad de incurrir en demoliciones complejas.

Distribución Versátil en Tres Niveles
Con más de 500 m² construidos, el inmueble ofrece áreas sumamente generosas con techos altos que promueven espacios frescos e iluminados de forma tradicional:
  • Planta Baja (Área de Recepción Potencial): Configurada con los espacios de sala, comedor, cocina y alacena. Esta distribución se traduce en un vestíbulo ideal para recepciones de alta gama, salas de espera o áreas de coworking, con una zona de cocina ideal para el breakroom del personal.
  • Planta Alta (Área Privada u Oficinas): Alberga las habitaciones y un gran salón central. Estos espacios se adaptan de forma natural como oficinas ejecutivas independientes o consultorios, utilizando el salón principal como sala de juntas. Toda esta planta está respaldada por 2 baños completos.
  • Sótano (Área de Logística y Servicios): Un nivel subterráneo independiente que resguarda el cuarto de lavado, cuarto de servicio y un tercer baño completo. Es un espacio de altísimo valor para ser asignado como archivo muerto, bodega de insumos o site de telecomunicaciones (TI).
  • Potencial del Patio Posterior: El área exterior cuenta con el espacio original de una piscina (actualmente rellena con escombro). Ofrece un lienzo en blanco para reconvertirlo en una terraza al aire libre, jardín zen para pacientes o área de café para empleados.

Ficha Técnica de Certeza Jurídica y Viabilidad

  • Uso de Suelo y Factibilidad Comercial: Por su ubicación sobre corredor principal, la propiedad es totalmente elegible para tramitar el cambio de uso de suelo para oficinas, consultorios médicos o servicios profesionales, facilitando la obtención de licencias municipales.
  • Estatus Legal y Documentación: Contamos con expediente completo. Propiedad privada con escrituras en regla, libre de gravamen y con el predial al día. Lista para firma inmediata.
  • Estado Estructural: La construcción cuenta con cimientos robustos y muros sanos. Requiere una remodelación integral enfocada en acabados, actualización de baños e instalaciones eléctricas/hidráulicas según las necesidades de su giro.
  • Condición de Venta: La propiedad se vende en las condiciones físicas actuales (ad corpus), lo cual se encuentra plenamente reflejado en el competitivo precio por metro cuadrado fijado para esta avenida.


Información de Contacto
  • Asesor Inmobiliario: Victor Casanova
  • Teléfono / WhatsApp: +52 998 156 0141
  • Correo Electrónico: vyktho43@gmail.com

$

475000.00

USD

CODE

006828

Casa 55 – Modern Luxury and Convenience in Santa Lucía

Merida,

Yucatan

Step into Casa 55, a perfect blend of modern luxury and colonial charm—with a premium location in Mérida’s Historic Centre. Designed by award-winning architect Henry Ponce, this stunning two-bedroom home blends timeless elegance with clean, contemporary design to create a sanctuary that’s both stylish and serene.

The preserved front room greets you with its high beamed ceiling which opens to a large living space with an ambience of calm sophistication. Every detail, from the custom furnishings to the curated artwork, was chosen to inspire comfort, beauty and balance.

The seamless flow between indoor and outdoor living makes Casa 55 ideal for both relaxation and entertaining. Lounge by the sunny pool, unwind on the covered terrace, or host unforgettable evenings on the furnished rooftop and bar under Mérida’s starry skies.

Features You’ll Love

  • Good sized garage with ample storage
  • Detached master suite with full closet and spa-like bathroom
  • Elegant second bedroom, with en-suite bathroom
  • Open-concept living and dining area featuring an antique table for six
  • Fully equipped kitchen with breakfast bar and modern appliances
  • Spacious covered terrace with comfortable outdoor seating
  • Inviting swimming pool with full sun exposure
  • Private and furnished rooftop terrace

Location That Defines Convenience

Casa 55 is ideally situated just steps from Mérida’s most sought-after neighborhoods:

  • 3 blocks from Santa Lucía Park, home to fine dining, live music, and weekly cultural events
  • 3 blocks from Santiago, with its vibrant market and charming local vibe
  • Walking distance to the main square, Paseo de Montejo, and all major attractions

Turn-Key Lifestyle & Investment Opportunity

Casa 55 has an outstanding rental history and has been professionally managed for years, ensuring exceptional upkeep and year-round income potential. Whether you are looking for a secure investment, a vacation retreat, or your dream home in Mérida, Casa 55 delivers the perfect blend of beauty, comfort, and privacy.

Don’t miss this rare opportunity to own a move-in-ready luxury home in one of Mérida’s most sought after locations.

For more information contact Joel R De Leon at 9999 20 68 56, cell 9991 29 38 15 or by email to jrdeleon76@gmail.com.

Página principal de WhatsApp

$

487000

USD

CODE

006711

Beach Home in San Benito w/ Solar Panels-Turnkey

San Benito ,

Yucatan

Located just 190 meters from the ocean, this fully furnished luxury beach home offers a rare combination of coastal lifestyle and income-producing potential in one of Yucatán’s fastest-growing beach markets.

Set on a 500 m² lot with 328 m² of construction, the home features a private pool, landscaped garden, and rooftop terrace with ocean views, ideal for both personal use and high-end vacation rentals.

🏡 Key Features

•⁠ ⁠3 en-suite bedrooms (ground floor)
•⁠ ⁠Rooftop lounge  plus  studio with full bath & ocean views
•⁠ ⁠Open-concept living, dining & fully equipped kitchen
•⁠ ⁠Private pool, terrace & garden
•⁠ ⁠Solar panels + full air conditioning
•⁠ ⁠Parking for 4 vehicles
•⁠ ⁠Fully furnished (turnkey)

📈 Airbnb / ROI Projection (Investor Snapshot) Property currently is a successful Airbnb

Estimated Performance (Conservative–Moderate Scenario):

•⁠ ⁠Average nightly rate: $180 – $300 USD
•⁠ ⁠Occupancy rate: 55% – 70% annually
•⁠ ⁠Estimated gross annual income:
👉 $36,000 – $75,000 USD

Estimated Net ROI:
👉 6% – 10% annual return (after operating costs, before financing)

💡 Why It Performs Well

•⁠ ⁠Walkable to the beach (190m) without beachfront premium
•⁠ ⁠Strong demand for private pool + rooftop homes
•⁠ ⁠Ideal for group bookings (families, couples, retreats)
•⁠ ⁠Lower operating costs due to solar energy system

🔑 Positioning

A dual-purpose luxury asset:
✔ Enjoy as a private coastal residence
✔ Generate income when not in use
✔ Benefit from long-term appreciation in a growing international destination


Price is subject to change  due to exchange rate and is in Mexican Pesos – $8,490,000 MXN


🛋️ Furnishings & Inclusions

The property is offered partially furnished and move-in ready, including:
beds, washing machine, mirrors, stove, refrigerator, bar seating, the study armchair, and all built-in cabinetry.

Additional items may be included by separate negotiation, such as:
televisions, living room furnishings, lounge chairs, the hanging chair in the primary suite, artwork, and outdoor seating.

The sellers are flexible and open to discussion to accommodate buyer preferences.

Please note: select artwork pieces are by renowned Yucatán artists and will be valued separately as part of any negotiated agreement.


This Listing is in compliance with Nom247

$

492000

USD

CODE

006804

EXCLUSIVE | Turn-Key Solar Home | Quiet García Ginerés Cul-de-Sac

Yucatan

OFFERED EXCLUSIVELY ON MEXICO INTERNATIONAL REAL ESTATE

Turnkey • Solar • Quiet • Efficient • Refined

Set on a private dead-end block in García Ginerés, this turn-key home offers the perfect blend of modern efficiency and Mérida charm. The location is one of the area’s best-kept secrets — a quiet, low-traffic cul-de-sac pocket surrounded by mature trees, close to everything yet wonderfully peaceful. It’s an ideal setting for homeowners who value privacy, calm, and quick access to the city’s key districts.

Built in 2018 and beautifully maintained, the property delivers a warm, contemporary feel throughout. Rich pasta tile floors, crema maya bathrooms, and granite countertops give every room a sense of comfort and quality. The open social spaces connect naturally to the outdoors, with large windows inviting in soft light and green views.

A true standout is the professional-grade kitchen — spacious, functional, and ready for cooks who love to entertain. All furniture and appliances are included (artwork excluded), making this a genuine turn-key opportunity.

The outdoor area centers around a filtered pool framed by greenery, perfect for quiet afternoons or weekend gatherings. With 20 solar panels, a water softener, excellent water pressure, washer/dryer, and an electronic carport, the home is fully equipped for efficient, low-maintenance living.

All three bedrooms are private and comfortable, each with a full crema maya bathroom. An additional half bath on the ground floor serves guests with ease.

This is a complete package: move-in ready, thoughtfully designed, and located on a rare cul-de-sac block that offers true urban tranquility.

Features

  • 3 bedrooms
  • 3.5 bathrooms (full baths finished in crema maya)
  • 20 solar panels
  • Filtered swimming pool
  • Water softener & strong pressure system
  • All furniture & appliances included (no artwork)
  • Washer & dryer
  • Electronic carport
  • Granite countertops
  • Pasta tile floors
  • Professional-grade kitchen
  • Built in 2018
  • Located on a private, quiet cul-de-sac block in García Ginerés

Nearby Landmarks

  • La Plancha Park – 10 minutes
  • Paseo de Montejo – 7 minutes
  • Plaza Principal (Centro) – 12 minutes
  • Mérida Cathedral – 12 minutes
  • Mérida International Airport – 20 minutes
  • La Isla Mall – 22 minutes
  • Harbor Mall – 18 minutes

Thank you for taking time to review this listing.  Merida is full of wonderful homes and I can show you ANY property for sale in Merida, including those from other websites and realtors.

Interested in selling your home? Let’s have a chat!

To see this property contact us:

  • Robert Slaats: 999 246 6555 or email at slaatsrobert@gmail.com
  • Colm Cooney: 999 169 6430 or email colmyucatan@gmail.com

We strive to help you find the PERFECT home or buyer!

$

550000

USD

CODE

006731

EXCLUSIVE | CASA VÉRTICE | GARCÍA GINERES

Merida,

Yucatan

OFFERED EXCLUSIVELY ON MEXICO INTERNATIONAL REAL ESTATE

Casa Vértice presents a striking architectural presence defined by vertical scale, natural stone textures, and clean modern geometry. A dramatic double-height entry anchored by an exposed stone wall and floating wood staircase sets the tone immediately, introducing a home designed with intention, proportion, and visual impact rarely found in García Gineres. Lighted fountains at the front entrance create a refined arrival experience, reinforcing the home’s architectural identity from the moment you approach.

Inside, layered ceiling details, warm wood accents, and expansive sliding glass panels create a seamless transition between interior living spaces and the landscaped garden beyond. The layout feels open yet controlled, allowing natural light to travel through the home while maintaining a strong sense of structure and privacy. A full-height natural stone wall anchors the interior composition, while recessed lighting and wood beam detailing elevate the main living and kitchen areas. A large pantry and extensive storage areas support the home’s functionality without compromising its clean aesthetic.

Designed across two levels, the residence offers four bedrooms and five and a half bathrooms. The two downstairs bedrooms each feature en suite bathrooms, creating ideal accommodations for guests or multi-generational living. Upstairs, the primary suite functions as a private retreat, complete with a soaking bathtub, its own kitchenette with refrigerator, and direct access to an expansive terrace ideal for evening lounging and stargazing. A balcony off the yellow guest bedroom adds an additional outdoor moment, enhancing light and airflow on the upper level. The suite is further defined by statement designer countertops, selected as a focal architectural element, complemented by a primary bathroom that incorporates a private open-air shower garden blending natural light, greenery, and architectural privacy. Premium countertop upgrades continue into the powder room and master bath, adding a refined and tactile finish that speaks to the level of investment throughout the home.

The kitchen pairs quartz and granite surfaces with integrated appliances, a generous island, and exceptional storage capacity, flowing directly into the main living areas. Full-height glazing reinforces the indoor–outdoor connection, allowing the garden and pool to become a natural extension of daily living.

Outdoors, a sculptural geometric water feature wall frames the filtered swimming pool, transforming the landscaped garden into a private resort-style setting surrounded by mature royal and foxtail palms, illuminated pathways, and curated lounging zones featuring Ledge Loungers, umbrellas and furniture. The outdoor kitchen is fully equipped with a grill, burner, refrigerator, sink, and ample built-in storage, creating a true entertainer’s environment. A dedicated pool bathroom provides convenience for guests, while the pool mechanical room offers additional storage space rarely found in comparable homes. Two side breezeways allow discreet service access to the backyard and promote natural cross-ventilation throughout the property.

Built with entertaining and comfort in mind, the residence includes integrated exterior speakers, a full surround sound system throughout the house supported by three subwoofers and an 86-inch television, along with an automated irrigation system that maintains the mature landscaping year-round.

Additional infrastructure includes two garages with electric doors, ten air-conditioning units, solar panels, two water heaters, a private well, backup generator, and a comprehensive security system with cameras and app-controlled front gate access. A large washer and dryer are included, and a curated furniture inventory is available upon request.

Located just one block from the Slow Food Market and close to hospitals, supermarkets, and daily conveniences, Casa Vértice sits within one of García Gineres’ most established and peaceful residential pockets — offering tranquility without sacrificing proximity to Centro.

This is a residence for buyers who value architecture, privacy, and the freedom to host beautifully within a home that feels both bold and refined.

Exclusive listing
Furniture inventory available upon request

Video Tour: https://www.youtube.com/watch?v=D9ZxM9RDSzg

Thank you for taking time to review this listing.  Merida is full of wonderful homes and we can show you ANY property for sale in Merida, including those from other websites and realtors.

Interested in selling your home? Let’s have a chat!

To see this property contact us:

  • Robert Slaats: 999 246 6555 or email at slaatsrobert@gmail.com
  • Colm Cooney: 999 169 6430 or email colmyucatan@gmail.com


We strive to help you find the PERFECT home or buyer!

$

1500000

USD

CODE

006766

Mexico International Real Estate 

22K Followers